ShaunStoller

BEDS5
BATHS3 full 1 partial
SQUARE FEET4,373
MLS#2629702
STATUSActive
PROPERTY TYPEResidential - Single Family
SUBDIVISIONAudubon Park
SCHOOLJenks - Sch Dist
Property Description
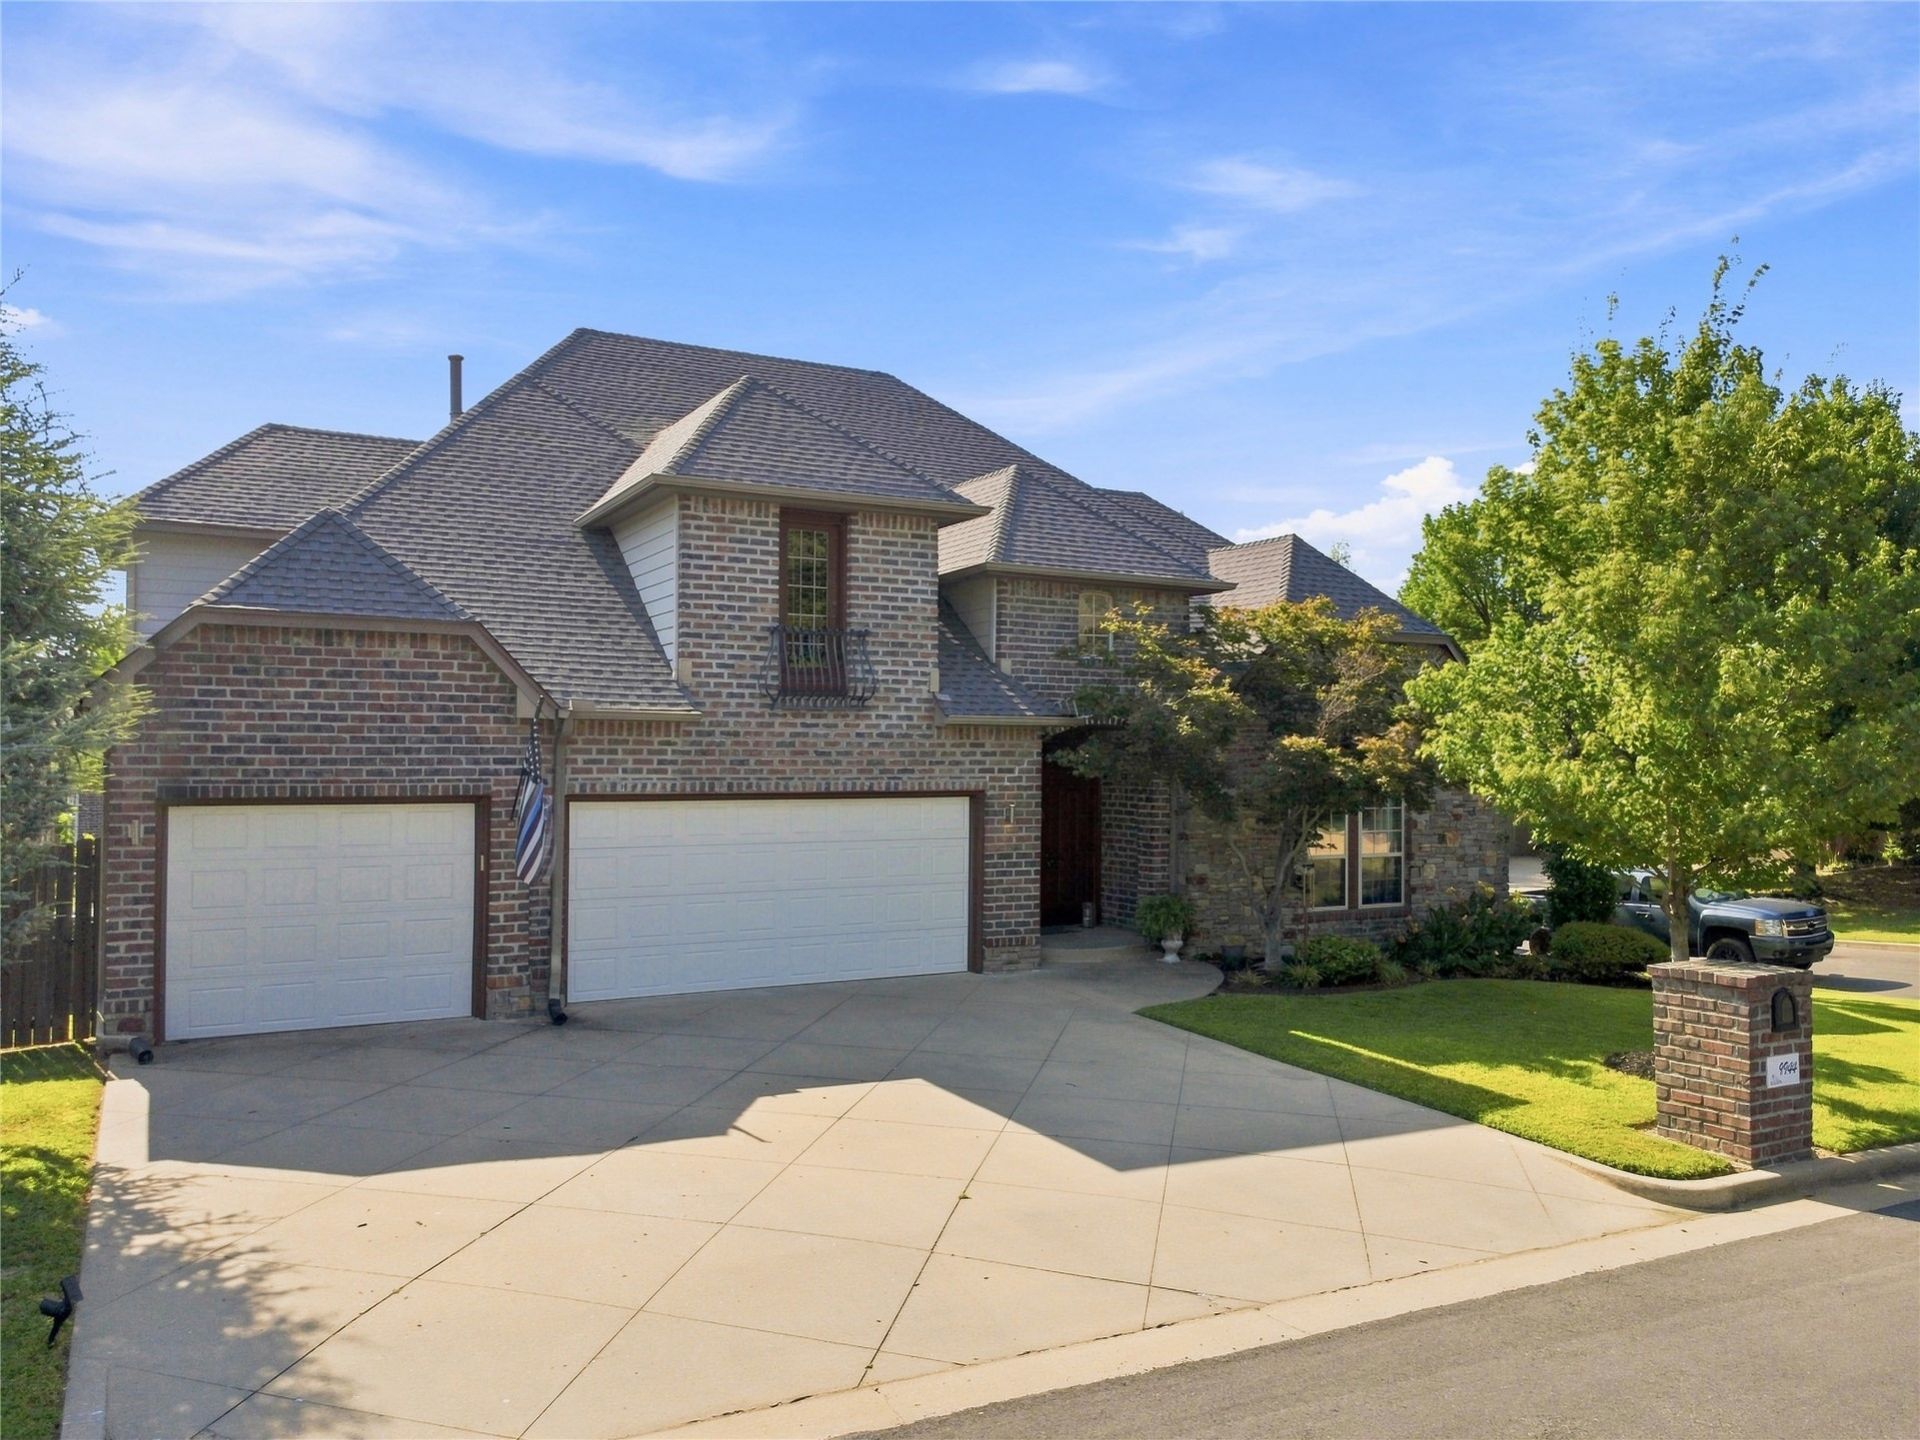
Refined Living in Audubon Park | Jenks Schools. Beautifully updated home in gated Audubon Park, located in the Jenks school district. Soaring ceilings, abundant natural light, hardwood floors and marble accents welcome you into this spacious home. The great room features a stunning fireplace and wall of windows overlooking the backyard. First-floor primary suite includes flexible space ideal for a home office or sitting area. Upstairs offers 3-4 bedrooms, with one easily serving as a game room, plus a bonus landing with built-ins. Garage includes a safe room. Recent updates include roof, HVAC systems, hot water tank, interior paint, lighting, plumbing fixtures and more. A wonderful blend of style, space and functionality in a highly desirable gated community.
Property Features
Property Type: Residential - Single Family
Cooling: Central Air,2 Units
Fireplaces: 1
Garage: 3 car attached
Heating: Central, Gas, Multiple Heating Units
Home Style: Craftsman
Lot Size: 0.24 Acres
Roof Type: Asphalt, Fiberglass
Stories: 2.0
Taxes: $6,931
Year Built: 2004
Amenities
Attic
Granite Counters
High Ceilings
Pullman Bath
Cable TV
Vaulted Ceiling(s)
Ceiling Fan(s)
Electric Oven Connection
Gas Range Connection
Programmable Thermostat
Sprinkler/Irrigation
Rain Gutters
Feature Descriptions
Appliances: Built-In Oven, Dishwasher, Disposal, Gas Water Heater, Microwave, Oven, Range, Refrigerator
Association Amenities: Gated
Community Features: Gutter(s)
Days on Site: 4
Door Features: Insulated Doors
Exterior: Stone, Wood Frame
Fencing: Full, Privacy
Fireplace: Gas Log, Gas Starter
Flooring: Carpet, Hardwood, Tile
HOA Fee: 770/ Annually
HOA Y/N: Yes
Laundry: Washer Hookup, Electric Dryer Hookup, Gas Dryer Hookup
Lot: Corner Lot, Mature Trees
Parcel#: 70035-83-23-71020
Parking: Attached, Garage
Parking Notes: Attached, Garage
Patio/Porch: Covered, Patio, Porch
Pets Allowed: Yes
Security: Safe Room Interior, Smoke Detector(s)
Sewer: Public Sewer
Utilities: Cable Available, Electricity Available, Natural Gas Available, Sewer Available, Water Available
Water: Public
Window: Vinyl, Insulated Windows
Local Schools
High School: Jenks
Elementary School: East
School District: Jenks - Sch Dist
Listed By / Shown By
Listed By
Agency Name: Realty One Group Dreamers
Shown By
Agent Name: Shaun Stoller
Agent Phone: (918) 986-2644
Agency Title: Chinowth & Cohen

Estimate Your Payment
Estimated Payment
$ 2,160.92 per month $1,399.88 Principal & Interest $577.58 Property Tax $183.46 Homeowner's InsuranceChange Payment Information

Privacy Policy / DMCA Notice / ADA Accessibility


This site is hosted, designed and copyright
© 1994 - 2026 by
Delta Media Group, Inc. -- Patent Pending --
9944 S 79th East Avenue | MLS# 2629702
This single family home located at 9944 S 79th East Avenue , Tulsa, OK 74133 is currently listed for sale with an asking price of $629,000. This property was built in 2004 and has 5 bedrooms and 3 full and 1 partial baths with 4373 sq. ft. S 79th East Avenue is located in the Audubon Park subdivision within the Jenks - Sch Dist school district. Search Audubon Park real estate on sstoller.ccoklahoma.com today.