ShaunStoller

BEDS1
BATHS1 full
SQUARE FEET720
MLS#2629785
STATUSActive
PROPERTY TYPEResidential - Condominium
SUBDIVISIONCentral Park Condos-Lindsey I
SCHOOLTulsa - Sch Dist
Property Description
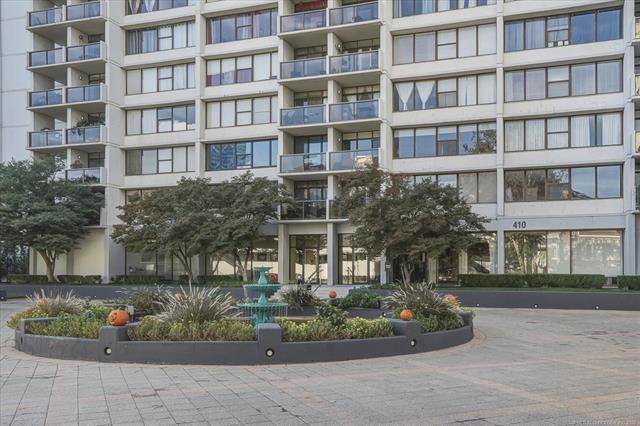
Gated, urban downtown Tulsa living. 1 bedroom, 1 bath. 2nd floor. Covered balcony. Minutes away from BOK Center, Blue Dome and Deco District, dining, entertainment, museums, galleries, and shopping. Easy access to Country Court House, St John and Hillcrest hospitals, OSU and OU Medical school. Amenities include: Pool, park, business center, covered parking, laundry facilities, tennis and pickle ball courts, fitness center and clubroom. 24 hour security. Convenience Store.
Property Features
Property Type: Residential - Condominium
Cooling: Central Air
Garage: 1
Heating: Central, Electric
Roof Type: Asphalt, Fiberglass
Stories: 1.0
Taxes: $585
Year Built: 1970
Amenities
Granite Counters
None
Gas Oven Connection
Other
Feature Descriptions
Appliances: Cooktop, Dishwasher, Electric Water Heater, Freezer, Disposal, Ice Maker, Microwave, Oven, Range, Refrigerator
Association Amenities: Business Center, Clubhouse, Fitness Center, Gated, Laundry, Pool, Parking, Pets Allowed, Guard
Days on Site: 6
Exterior: Other, Wood Frame
Fencing: Electric, Full
Flooring: Carpet, Tile
HOA Fee: 832/ Quarterly
HOA Y/N: Yes
Lot: Zero Lot Line
Parcel#: 23325-92-11-33960
Parking: Carport, Covered
Parking Notes: Carport, Covered
Patio/Porch: Covered, Porch
Pets Allowed: Yes
Security: Safe Room Interior
Sewer: Public Sewer
Utilities: Electricity Available, Natural Gas Available, Water Available
Water: Public
Window: Aluminum Frames
Local Schools
High School: Central
Elementary School: Emerson
School District: Tulsa - Sch Dist
Listed By / Shown By
Listed By
Agency Name: Coldwell Banker Select
Shown By
Agent Name: Shaun Stoller
Agent Phone: (918) 986-2644
Agency Title: Chinowth & Cohen

Estimate Your Payment
Estimated Payment
$ 338.23 per month $255.94 Principal & Interest $48.75 Property Tax $33.54 Homeowner's InsuranceChange Payment Information

Privacy Policy / DMCA Notice / ADA Accessibility


This site is hosted, designed and copyright
© 1994 - 2026 by
Delta Media Group, Inc. -- Patent Pending --
410 W 7th Street , Unit 225 | MLS# 2629785
This condo located at 410 W 7th Street , Unit 225, Tulsa, OK 74119 is currently listed for sale with an asking price of $115,000. This property was built in 1970 and has 1 bedrooms and 1 full baths with 720 sq. ft. W 7th Street , Unit 225 is located in the Central Park Condos-Lindsey I subdivision within the Tulsa - Sch Dist school district. Search Central Park Condos-Lindsey I real estate on sstoller.ccoklahoma.com today.