ShaunStoller

BEDS2
BATHS2 full 1 partial
SQUARE FEET1,694
MLS#2630233
STATUSActive
PROPERTY TYPEResidential -
SUBDIVISIONMilams Northwest Highlands
SCHOOLOklahoma City
Property Description
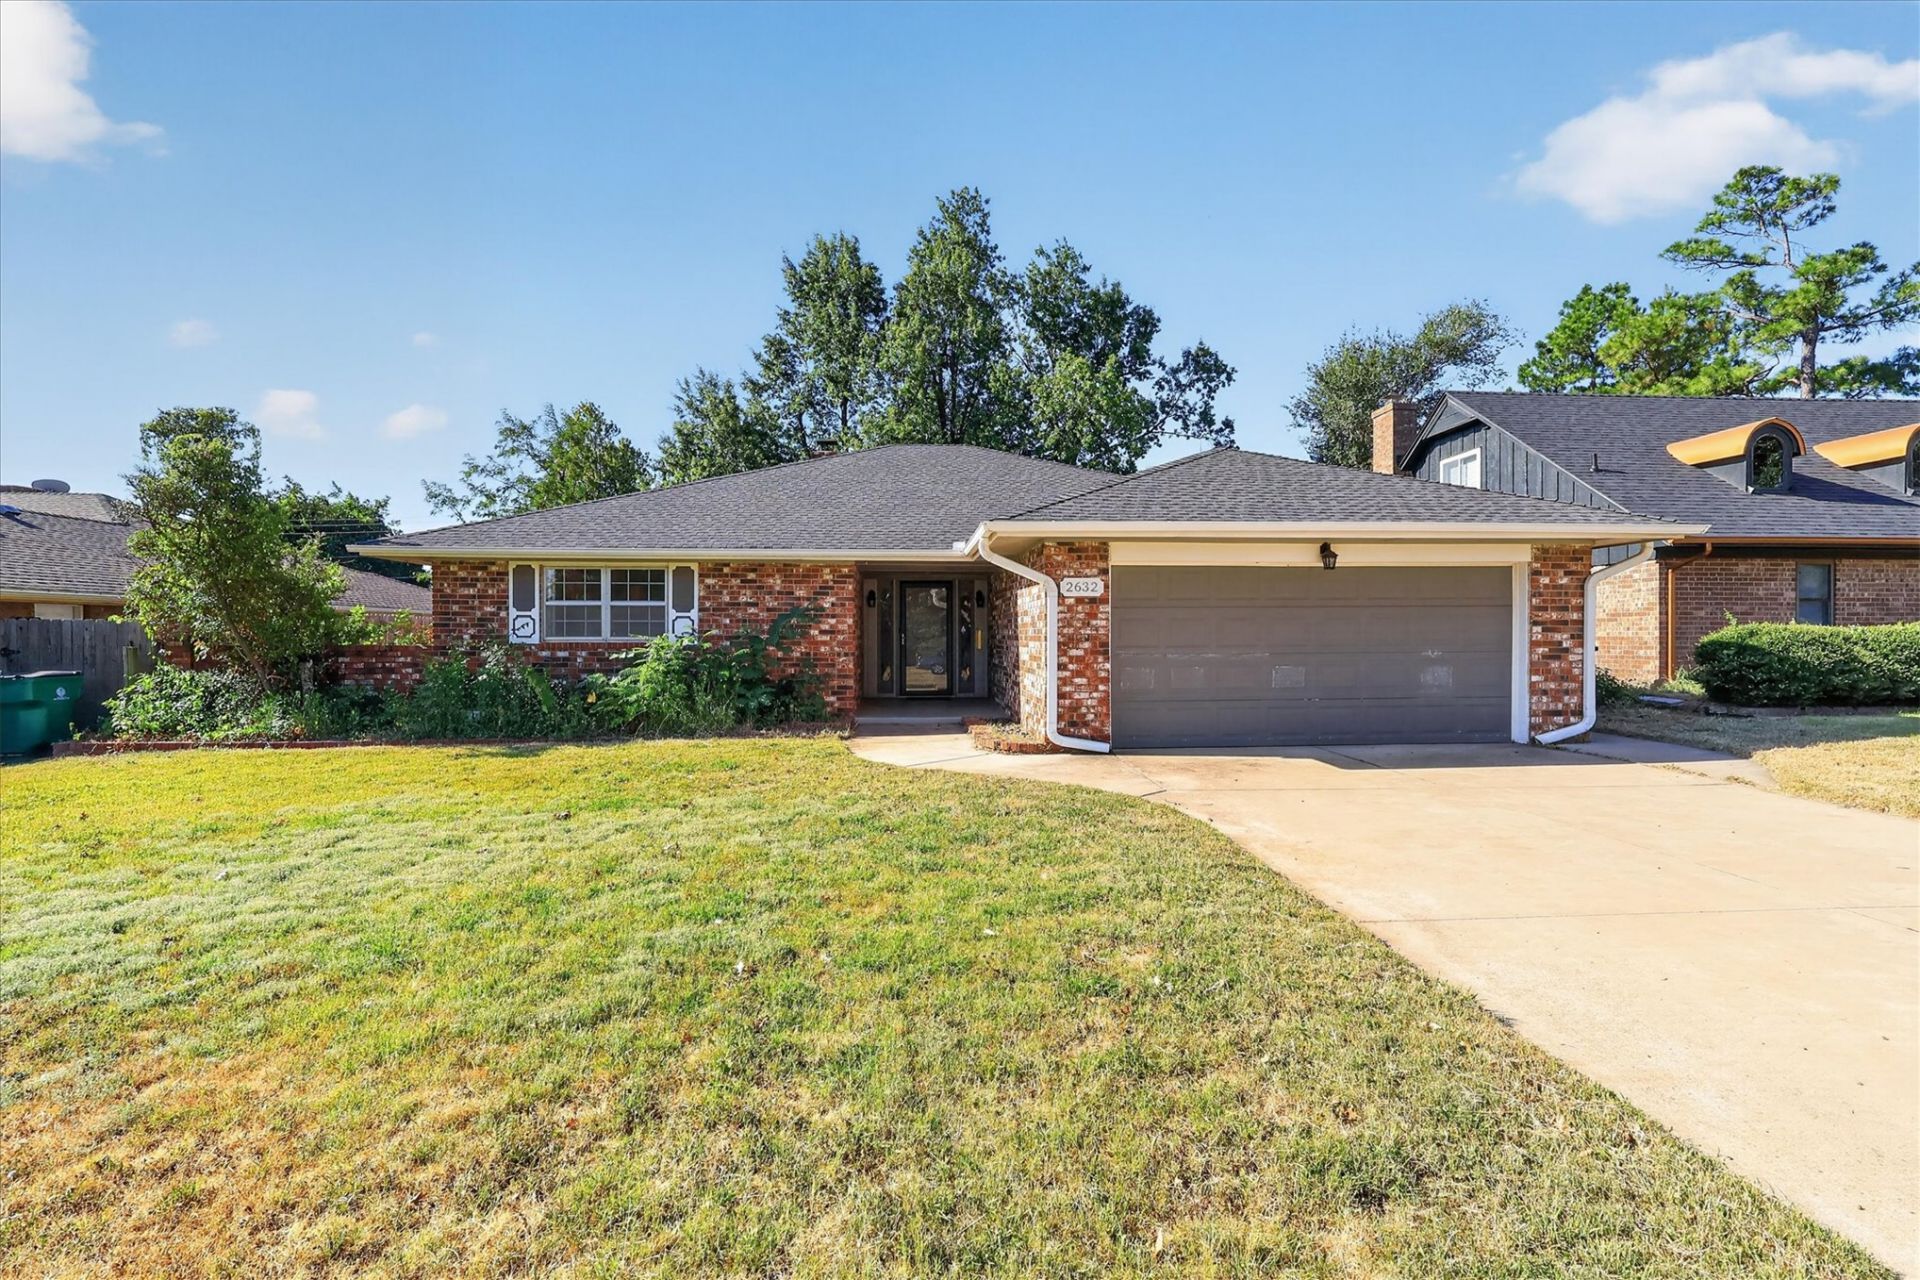
Welcome home! This beautiful 2-bedroom, 2.5-bath home offers a functional layout in a convenient central Oklahoma City location. Inside you'll find a spacious living room, generously sized bedrooms, and updated bathrooms. Enjoy easy access to the mall, Oak District, shopping, dining, and more! The home also features a storm shelter for added peace of mind. This is a great opportunity in a great area and one you won't want to miss! Property to be sold AS-IS. Buyer to verify all information.
Property Features
Property Type: Residential -
Cooling: Central Air
Fireplaces: 1
Garage: 2 car attached
Heating: Central, Gas
Lot Size: 0.21 Acres
Roof Type: Asphalt, Fiberglass
Stories: 1.0
Taxes: $4,072
Year Built: 1971
Amenities
Granite Counters
High Ceilings
High Speed Internet
Other
Cable TV
Wired for Data
Electric Oven Connection
None
Feature Descriptions
Appliances: Dishwasher, Disposal, Gas Water Heater, Microwave, Oven, Range, Refrigerator, Stove
Days on Site: 46
Exterior: Brick, Wood Frame
Fencing: Full, Privacy
Fireplace: Gas Starter
Flooring: Carpet, Tile, Wood
HOA Y/N: No
Laundry: Electric Dryer Hookup
Lot: Mature Trees
Parcel#: 114556250
Parking: Attached, Garage
Parking Notes: Attached, Garage
Patio/Porch: Covered, Patio
Security: Safe Room Interior
Sewer: Public Sewer
Utilities: Cable Available, Electricity Available, Natural Gas Available, Water Available
Water: Public
Window: Vinyl
Local Schools
High School: John Marshall
Elementary School: Nichols Hills
School District: Oklahoma City
Listed By / Shown By
Listed By
Agency Name: Solid Rock, REALTORS
Shown By
Agent Name: Shaun Stoller
Agent Phone: (918) 986-2644
Agency Title: Chinowth & Cohen

Estimate Your Payment
Estimated Payment
$ 981.23 per month $567.52 Principal & Interest $339.33 Property Tax $74.38 Homeowner's InsuranceChange Payment Information

Privacy Policy / DMCA Notice / ADA Accessibility


This site is hosted, designed and copyright
© 1994 - 2026 by
Delta Media Group, Inc. -- Patent Pending --
2632 NW 58th Street | MLS# 2630233
This home located at 2632 NW 58th Street, Oklahoma City, OK 73112 is currently listed for sale with an asking price of $255,000. This property was built in 1971 and has 2 bedrooms and 2 full and 1 partial baths with 1694 sq. ft. NW 58th Street is located in the Milams Northwest Highlands subdivision within the Oklahoma City school district. Search Milams Northwest Highlands real estate on sstoller.ccoklahoma.com today.