ShaunStoller

BEDS2
BATHS1 full
SQUARE FEET864
MLS#2629553
STATUSActive
PROPERTY TYPEResidential - Single Family
SUBDIVISIONSouth Glenpool sub
SCHOOLGlenpool - Sch Dist
Property Description
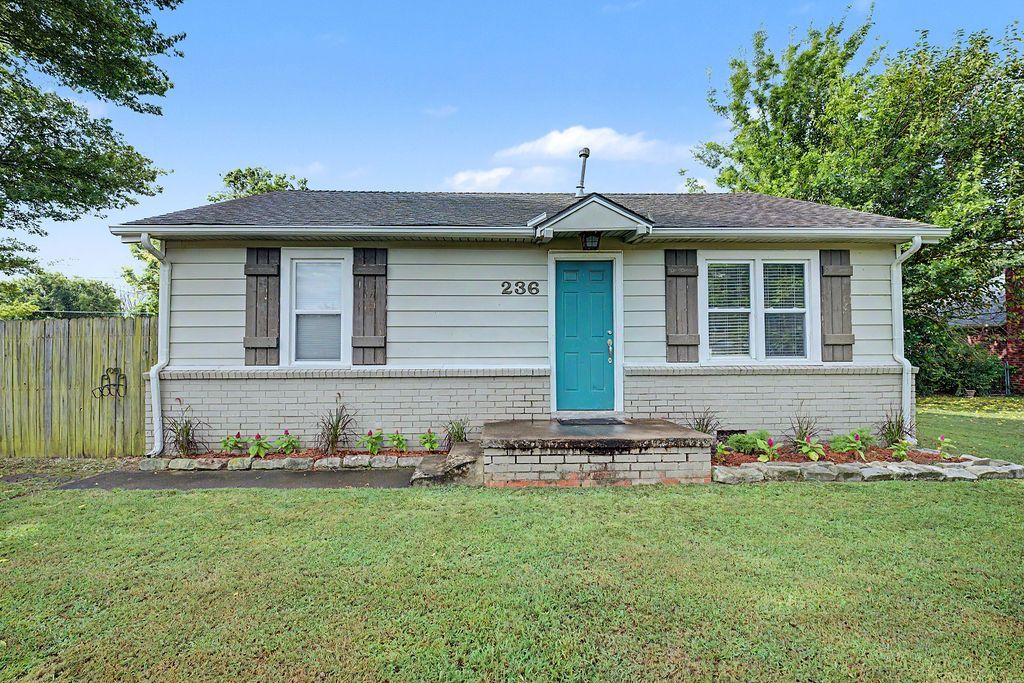
Charming, updated bungalow nestled on nearly 3/4 of an acre in the heart of Glenpool! This cozy home offers the perfect blend of comfort and country charm, featuring butcher block countertops, an inside laundry room, and abundant natural light throughout. Step outside to enjoy the spacious backyard with plenty of room for gardening or entertaining. A workshop/storage building provides endless possibilities for hobbies, projects, or extra storage. Conveniently located just minutes from shopping, dining, and Highway 75, you'll enjoy peaceful living with easy access to everything you need. Great opportunity for investors as well. Don't miss your chance to make this unique property your own. Schedule your showing before it's gone!
Property Features
Property Type: Residential - Single Family
Basement: None, Crawl Space
Cooling: Central Air
Heating: Central, Gas
Home Style: Ranch
Lot Size: 0.70 Acres
Roof Type: Asphalt, Fiberglass
Stories: 1.0
Taxes: $1,351
Year Built: 1960
Amenities
Butcher Block Counters
None
Ceiling Fan(s)
Gas Range Connection
Rain Gutters
Feature Descriptions
Appliances: Dishwasher, Gas Water Heater, Microwave, Oven, Range, Stove
Community Features: Gutter(s)
Days on Site: 2
Exterior: Block, Vinyl Siding
Fencing: Chain Link
Flooring: Wood
HOA Y/N: No
Laundry: Electric Dryer Hookup, Gas Dryer Hookup
Lot: Fruit Trees
Parcel#: 85350-72-14-00030
Patio/Porch: None
Security: No Safety Shelter
Sewer: Public Sewer
Utilities: Electricity Available, Natural Gas Available, Phone Available, Water Available
Water: Public
Window: Vinyl
Local Schools
High School: Glenpool
Elementary School: Glenpool
School District: Glenpool - Sch Dist
Listed By / Shown By
Listed By
Agency Name: RE/MAX Results
Shown By
Agent Name: Shaun Stoller
Agent Phone: (918) 986-2644
Agency Title: Chinowth & Cohen

Estimate Your Payment
Estimated Payment
$ 502.75 per month $344.96 Principal & Interest $112.58 Property Tax $45.21 Homeowner's InsuranceChange Payment Information

Privacy Policy / DMCA Notice / ADA Accessibility


This site is hosted, designed and copyright
© 1994 - 2026 by
Delta Media Group, Inc. -- Patent Pending --
236 E 148th Street S | MLS# 2629553
This single family home located at 236 E 148th Street S, Glenpool, OK 74033 is currently listed for sale with an asking price of $155,000. This property was built in 1960 and has 2 bedrooms and 1 full baths with 864 sq. ft. E 148th Street S is located in the South Glenpool sub subdivision within the Glenpool - Sch Dist school district. Search South Glenpool Sub real estate on sstoller.ccoklahoma.com today.