ShaunStoller

BEDS4
BATHS2 full
SQUARE FEET2,067
MLS#2630554
STATUSPending
PROPERTY TYPEResidential - Single Family
SUBDIVISIONWilson Place
SCHOOLSilo - Sch Dist
Property Description
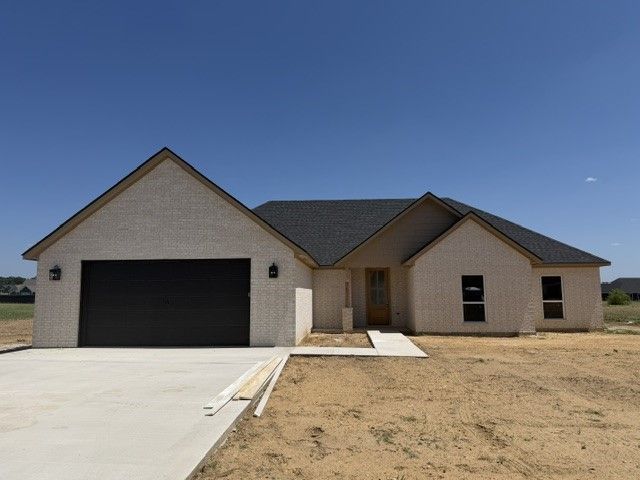
Discover the future of refined living at 207 Wilson, Durant OK 74701, a single-family residence thoughtfully designed and constructed in 2026. This newly built home offers a fresh perspective on modern comfort and elegant design, ready to welcome its first residents. The residence provides four spacious bedrooms, offering versatile arrangements for family, guests, or dedicated personal spaces such as a home office or creative studio. Convenience is paramount with a two-car garage, ensuring secure parking and additional storage solutions for your vehicles and belongings. This exceptional property represents an opportunity to embrace a new chapter in Durant. Inquire today to schedule your private viewing.
Property Features
Property Type: Residential - Single Family
Cooling: Central Air
Garage: 2 car attached
Heating: Electric, Heat Pump
Lot Size: 1.07 Acres
Roof Type: Asphalt, Fiberglass
Stories: 1.0
Taxes: $42
Year Built: 2026
Amenities
Attic
Granite Counters
High Ceilings
Vaulted Ceiling(s)
Ceiling Fan(s)
Programmable Thermostat
Other
Feature Descriptions
Accessibility: Accessible Full Bath, Accessible Doors
Appliances: Cooktop, Double Oven, Dishwasher, Gas Water Heater, Microwave, Oven, Range, Tankless Water Heater
Building Features: Handicap Access
Exterior: Brick Veneer, Wood Frame
Fencing: None
Flooring: Carpet, Vinyl
HOA Y/N: No
Laundry: Electric Dryer Hookup
Lot: Other
Parking: Attached, Garage
Parking Notes: Attached, Garage
Patio/Porch: Covered, Patio
Security: No Safety Shelter, Smoke Detector(s)
Sewer: Aerobic Septic
Utilities: Electricity Available, Propane, Water Available
Water: Rural
Window: Vinyl
Local Schools
High School: Silo
Elementary School: Silo
School District: Silo - Sch Dist
Listed By / Shown By
Listed By
Agency Name: Epique Realty
Shown By
Agent Name: Shaun Stoller
Agent Phone: (918) 986-2644
Agency Title: Chinowth & Cohen

Estimate Your Payment
Estimated Payment
$ 1,043.12 per month $919.16 Principal & Interest $3.50 Property Tax $120.46 Homeowner's InsuranceChange Payment Information

Privacy Policy / DMCA Notice / ADA Accessibility


This site is hosted, designed and copyright
© 1994 - 2026 by
Delta Media Group, Inc. -- Patent Pending --
207 Wilson Loop | MLS# 2630554
This single family home located at 207 Wilson Loop, Durant, OK 74701 is currently listed for sale with an asking price of $413,000. This property was built in 2026 and has 4 bedrooms and 2 full baths with 2067 sq. ft. Wilson Loop is located in the Wilson Place subdivision within the Silo - Sch Dist school district. Search Wilson Place real estate on sstoller.ccoklahoma.com today.