ShaunStoller

BEDS3
BATHS3 full
SQUARE FEET1,921
MLS#2629671
STATUSActive
PROPERTY TYPEResidential - Single Family
SUBDIVISIONSulphur Hills
SCHOOLSulphur Sch Dist
Property Description
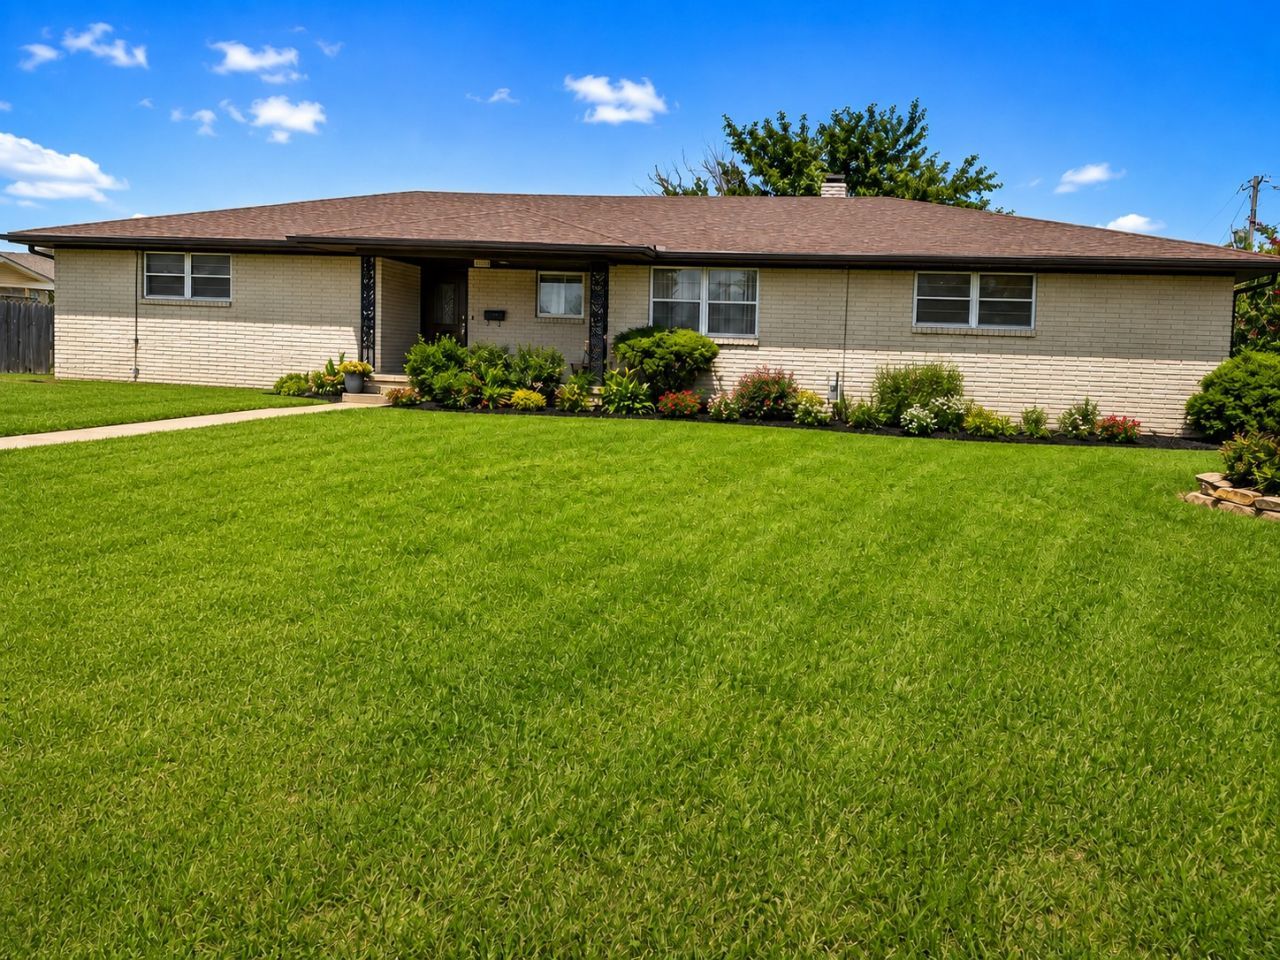
Spacious and beautifully updated 3-BR, 3-BA home on a desirable corner lot across from Sulphur Hills Golf Course with nearly 2,000 sq ft under $155/sq ft. Large, open floor plan offers flexible use and easy furniture placement. Oversized 23x18.5 living room with 9-ft natural stone fireplace. Large 20x13 primary suite with walk-in closet and full en-suite. Bedroom 2 (18x13.5) has walk-in closet and full bath across the hall; Bedroom 3 has its own en-suite with 4-ft step-in shower. Updates include renovated baths, fresh paint, new countertops, popcorn ceiling removal, new fridge, refurbished built-ins, and USB/USB-C outlets. Roof ~3 yrs, heat pump ~5 yrs. Features: plantation shutters, Pella patio door, gas range, ceiling fans, built-in linen cabinetry, and 2-car garage. Exterior includes fenced yard, covered/uncovered patios, storm cellar, 3 sheds, and powered off-street parking. Oversized rooms, abundant storage, flexible living spaces, numerous updates, and a golf-course location make this home an exceptional value.
Property Features
Property Type: Residential - Single Family
Basement: None, Crawl Space
Cooling: Geothermal, Heat Pump
Fireplaces: 1
Garage: 2 car attached
Heating: Gas, Geothermal, Heat Pump
Home Style: Craftsman
Lot Size: 0.36 Acres
Roof Type: Asphalt, Fiberglass
Stories: 1.0
Taxes: $1,158
Year Built: 1970
Amenities
Laminate Counters
Other
Gas Oven Connection
Concrete Driveway
Feature Descriptions
Accessibility: Parking, Accessible Approach with Ramp
Appliances: Dishwasher, Gas Water Heater, Microwave, Oven, Range, Refrigerator
Body of Water: Arbuckle Lake
Building Features: Handicap Access
Community Features: Sidewalks
Days on Site: 6
Exterior: Brick, Wood Frame
Fencing: Chain Link
Fireplace: Glass Doors, Gas Log
Flooring: Carpet, Wood
HOA Y/N: No
Laundry: Washer Hookup, Electric Dryer Hookup
Lot: Other
Parcel#: 1090-00-006-012-0-011-00
Parking: Attached, Garage, Handicap
Parking Notes: Attached, Garage, Handicap
Patio/Porch: Covered, Patio, Porch
Security: Storm Shelter
Sewer: Public Sewer
Utilities: Cable Available, Electricity Available, Natural Gas Available, Phone Available, Water Available
Water: Public
Water Features: Other
Window: Aluminum Frames, Vinyl
Local Schools
High School: Sulphur
Elementary School: Sulphur
School District: Sulphur Sch Dist
Listed By / Shown By
Listed By
Agency Name: 5 Eighty Lake Land & Commercia
Shown By
Agent Name: Shaun Stoller
Agent Phone: (918) 986-2644
Agency Title: Chinowth & Cohen

Estimate Your Payment
Estimated Payment
$ 844.12 per month $660.99 Principal & Interest $96.50 Property Tax $86.63 Homeowner's InsuranceChange Payment Information

Privacy Policy / DMCA Notice / ADA Accessibility


This site is hosted, designed and copyright
© 1994 - 2026 by
Delta Media Group, Inc. -- Patent Pending --
1908 Lakeview Drive | MLS# 2629671
This single family home located at 1908 Lakeview Drive, Sulphur, OK 73086 is currently listed for sale with an asking price of $297,000. This property was built in 1970 and has 3 bedrooms and 3 full baths with 1921 sq. ft. Lakeview Drive is located in the Sulphur Hills subdivision within the Sulphur Sch Dist school district. Search Sulphur Hills real estate on sstoller.ccoklahoma.com today.