ShaunStoller

BEDS2
BATHS3 full 1 partial
SQUARE FEET3,003
MLS#2627907
STATUSActive
PROPERTY TYPEResidential - Single Family
SUBDIVISIONFalconhead Village
SCHOOLTurner - Sch Dist
Property Description
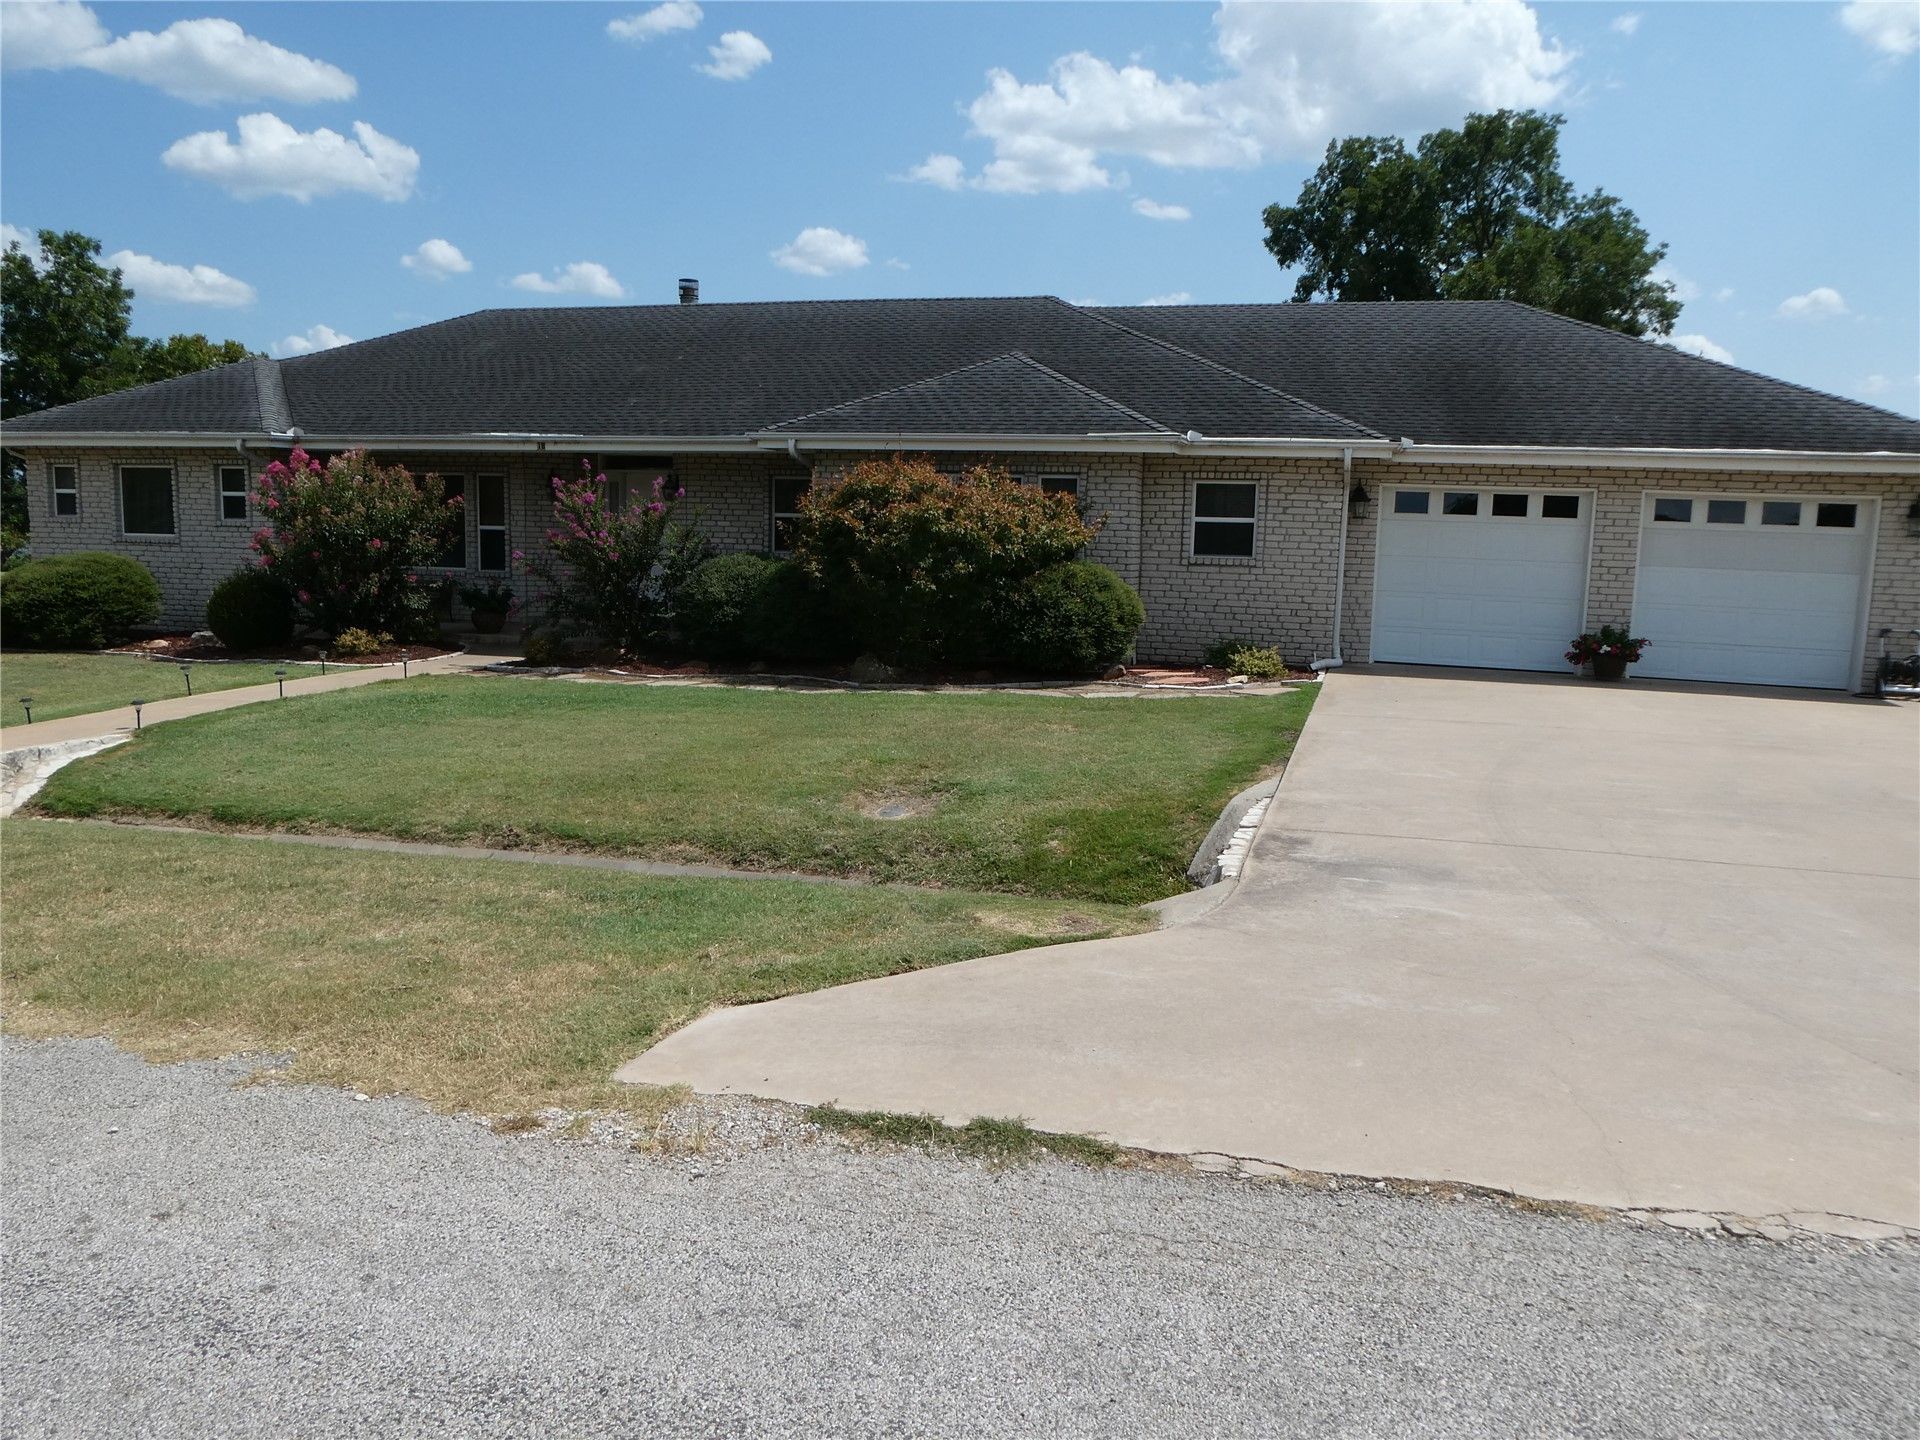
?? Beautiful Golf-Course Home on the 15th Hole of Falconhead** Discover an inviting 1999 ranch-style residence located on the 15th hole of Falconhead Golf Course. This well-maintained single-family home offers a comfortable blend of charm, function, and leisure-focused living. Inside, the heart of the home is a spacious, well-appointed kitchen featuring a central island perfect for cooking, gathering, and entertaining. The adjoining living room provides a warm, welcoming atmosphere with its cozy fireplace-ideal for relaxing evenings. The home includes **three bathrooms**, with at least one offering a spa-like retreat complete with a jetted tub and separate walk-in shower. A dedicated laundry room adds everyday convenience. Step outside to enjoy multiple outdoor living spaces, including a patio, porch, and a designated outdoor dining area-perfect for al fresco meals or unwinding after a day on the course. An attached **two-car garage** features a rear garage door designed for easy golf cart access and storage. With the golf course just steps away, this property delivers a lifestyle centered around recreation, comfort, and convenience. This Burneyville gem offers an exceptional opportunity to embrace golf-course living-schedule your private viewing today.
Property Features
Property Type: Residential - Single Family
Cooling: Central Air,2 Units
Fireplaces: 1
Garage: 3 car attached
Heating: Central, Gas, Multiple Heating Units
Lot Size: 1.00 Acres
Roof Type: Asphalt, Fiberglass
Stories: 1.0
Taxes: $1,372
Year Built: 1999
Amenities
High Ceilings
Laminate Counters
Ceiling Fan(s)
Electric Range Connection
Concrete Driveway
Other
Rain Gutters
Feature Descriptions
Accessibility: Accessible Entrance
Appliances: Cooktop, Double Oven, Dishwasher, Gas Water Heater, Oven, Range
Association Amenities: Clubhouse, Golf Course, Gated, Other, Pool, Trail(s)
Body of Water: Red River
Building Features: Handicap Access
Community Features: Gutter(s)
Days on Site: 8
Exterior: Brick, Wood Frame
Fencing: None
Fireplace: Gas Starter, Wood Burning
Flooring: Carpet
HOA Fee: 260/ Monthly
HOA Y/N: Yes
Laundry: Electric Dryer Hookup
Lot: On Golf Course
Parking: Attached, Garage
Parking Notes: Attached, Garage
Patio/Porch: Deck
Pets Allowed: Yes
Security: No Safety Shelter, Smoke Detector(s)
Sewer: Public Sewer
Utilities: Electricity Available, Phone Available, Water Available
Water: Private
Window: Aluminum Frames
Local Schools
High School: Turner
Elementary School: Turner
School District: Turner - Sch Dist
Listed By / Shown By
Listed By
Agency Name: eXp Realty, LLC
Shown By
Agent Name: Shaun Stoller
Agent Phone: (918) 986-2644
Agency Title: Chinowth & Cohen

Estimate Your Payment
Estimated Payment
$ 1,184.16 per month $945.87 Principal & Interest $114.33 Property Tax $123.96 Homeowner's InsuranceChange Payment Information

Privacy Policy / DMCA Notice / ADA Accessibility


This site is hosted, designed and copyright
© 1994 - 2026 by
Delta Media Group, Inc. -- Patent Pending --
18 Aberdeen Drive | MLS# 2627907
This single family home located at 18 Aberdeen Drive, Burneyville, OK 73430 is currently listed for sale with an asking price of $425,000. This property was built in 1999 and has 2 bedrooms and 3 full and 1 partial baths with 3003 sq. ft. Aberdeen Drive is located in the Falconhead Village subdivision within the Turner - Sch Dist school district. Search Falconhead Village real estate on sstoller.ccoklahoma.com today.