ShaunStoller

BEDS4
BATHS3 full 1 partial
SQUARE FEET2,889
MLS#2635905
STATUSActive
PROPERTY TYPEResidential -
SUBDIVISIONParramore addn
SCHOOLTulsa - Sch Dist
Property Description
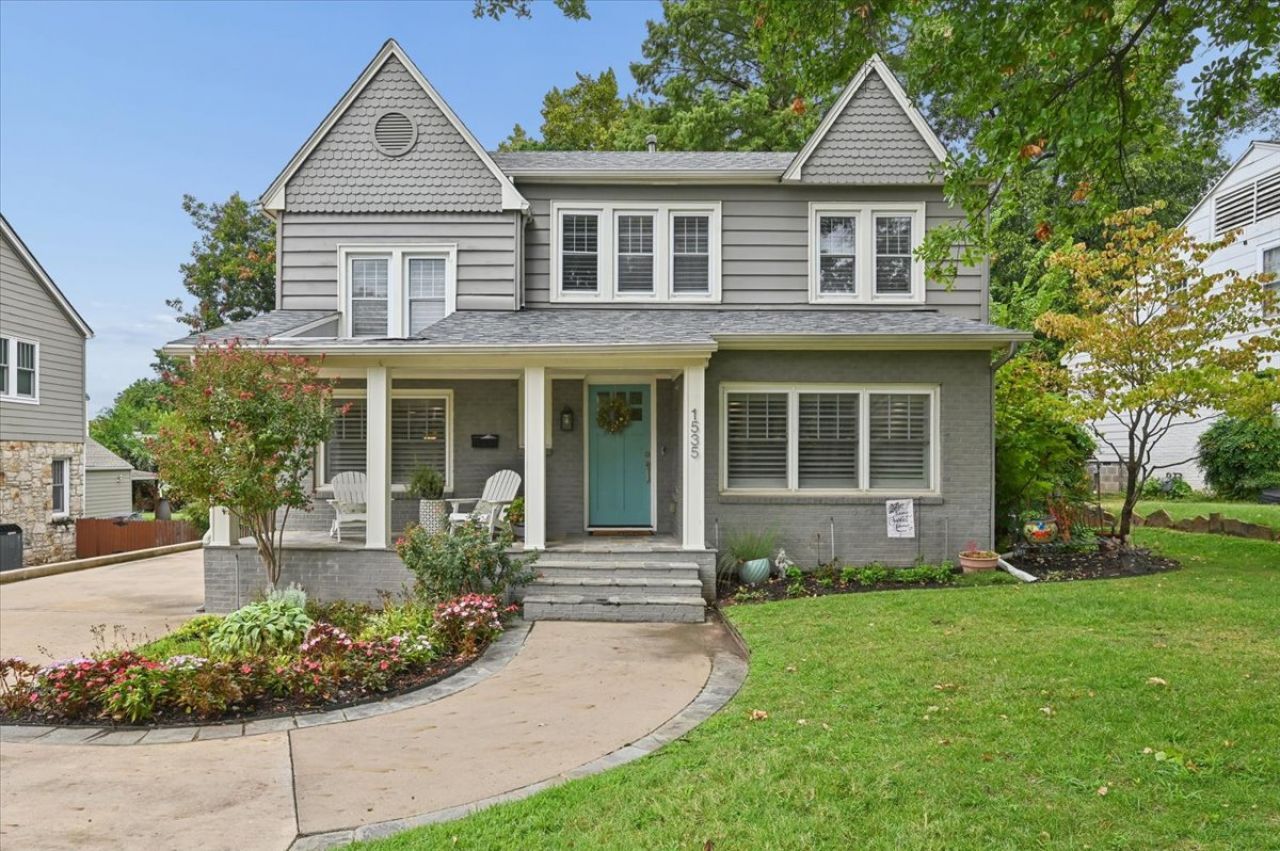
Charming Brookside home, extensively renovated and close to shopping and dining. A fabulous front porch overlooks the mature landscaping, making it the perfect spot to sit and unwind, and the newer driveway adds to the inviting curb appeal. Inside, wood floors run throughout, and plantation shutters and newer windows fill the home with natural light. The main level offers a wonderful formal dining room, a dedicated office space, and two living areas, one with a fabulous fireplace. The updated kitchen features granite countertops, a gas range, and an abundance of cabinetry, and it opens to the living room and dining room, so whoever is cooking is always part of the conversation. The first-floor primary suite is a new addition and a true retreat, with a full en-suite bath that includes a freestanding soaker tub, double vanity, and large shower, plus a very large walk-in closet. French doors open to the covered flagstone patio, where ceiling fans and an automatic shade provide comfort and privacy. Beyond the patio, the fenced backyard is framed by mature trees and offers a second patio for grilling and dining, a spot for a chiminea, and plenty of green space to play and relax. Upstairs, three spacious bedrooms share a wonderful full bath. The game room has its own full bath and could easily be used as a fifth bedroom. An oversized detached garage adds great storage and parking. Other updates include a tankless hot water heater, newer HVAC, and newer roof!
Property Features
Property Type: Residential -
Basement: None, Crawl Space
Cooling: Central Air,2 Units, Zoned
Fireplaces: 1
Garage: 2
Heating: Central, Gas, Multiple Heating Units, Zoned
Home Style: English
Lot Size: 0.19 Acres
Roof Type: Asphalt, Fiberglass
Stories: 2.0
Taxes: $7,630
Year Built: 1946
Amenities
Attic
Granite Counters
High Speed Internet
Cable TV
Vaulted Ceiling(s)
Ceiling Fan(s)
Electric Oven Connection
Gas Range Connection
Programmable Thermostat
Concrete Driveway
Sprinkler/Irrigation
Landscaping
Rain Gutters
Feature Descriptions
Appliances: Built-In Oven, Dishwasher, Disposal, Gas Water Heater, Microwave, Oven, Range
Community Features: Gutter(s), Sidewalks
Exterior: Brick, HardiPlank Type, Wood Frame
Fencing: Privacy
Fireplace: Gas Log, Wood Burning
Flooring: Hardwood, Tile
HOA Y/N: No
Laundry: Washer Hookup, Electric Dryer Hookup, Gas Dryer Hookup
Lot: Mature Trees
Parcel#: 31825-93-19-11340
Parking: Detached, Garage
Parking Notes: Detached, Garage
Patio/Porch: Covered, Patio, Porch
Security: No Safety Shelter, Security System Owned, Smoke Detector(s)
Sewer: Public Sewer
Utilities: Cable Available, Electricity Available, Fiber Optic Available, Natural Gas Available, High Speed Internet Available, Phone Available, Water Available
Water: Public
Window: Vinyl
Local Schools
High School: Edison
Elementary School: Eliot
School District: Tulsa - Sch Dist
Listed By / Shown By
Listed By
Agency Name: Chinowth & Cohen

Shown By
Agent Name: Shaun Stoller
Agent Phone: (918) 986-2644
Estimate Your Payment
Estimated Payment
$ 2,674.79 per month $1,802.71 Principal & Interest $635.83 Property Tax $236.25 Homeowner's InsuranceChange Payment Information

Privacy Policy / DMCA Notice / ADA Accessibility


This site is hosted, designed and copyright
© 1994 - 2026 by
Delta Media Group, Inc. -- Patent Pending --
1535 E 34th Street | MLS# 2635905
This home located at 1535 E 34th Street , Tulsa, OK 74105 is currently listed for sale by Chinowth & Cohen, with an asking price of $810,000. This property was built in 1946 and has 4 bedrooms and 3 full and 1 partial baths with 2889 sq. ft. E 34th Street is located in the Parramore addn subdivision within the Tulsa - Sch Dist school district. Search Parramore Addn real estate on sstoller.ccoklahoma.com today.