ShaunStoller

BEDS4
BATHS2 full
SQUARE FEET1,987
MLS#2629423
STATUSActive
PROPERTY TYPEResidential - Single Family
SUBDIVISIONDeer Run Estates
SCHOOLLatta - Sch Dist
Property Description
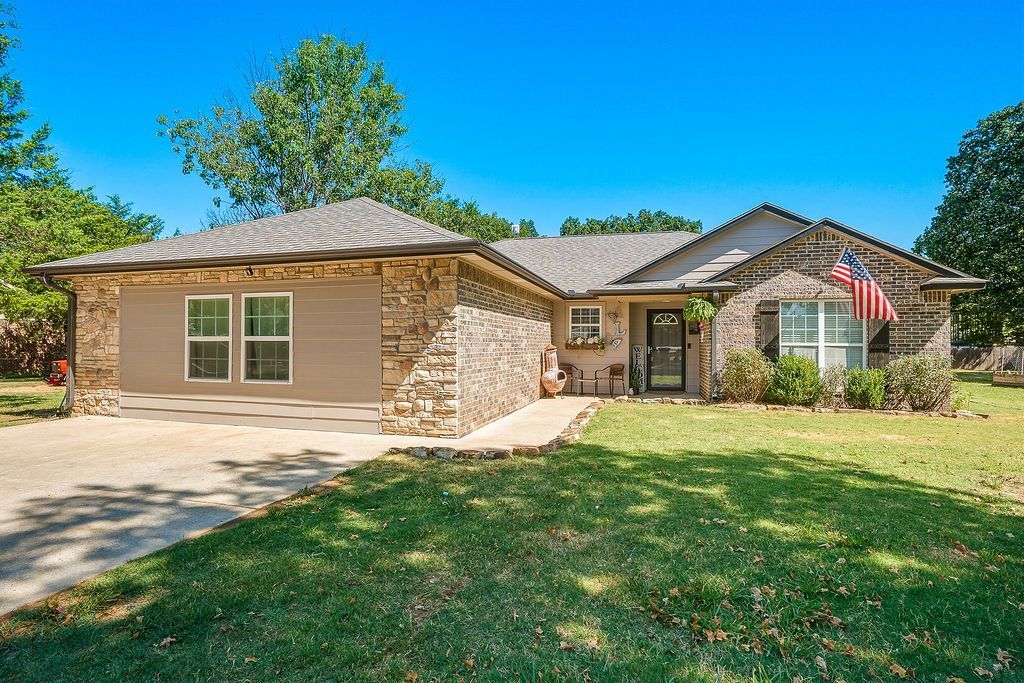
Welcome to 14080 County Road 1573, Ada OK, a single-family residence built in 2010 that offers an inviting home ready for immediate enjoyment. This property embodies a comfortable and practical living experience, designed for those seeking a harmonious blend of function and ease. The ranch-style exterior presents a classic and welcoming facade, hinting at the well-maintained interior. Inside, the home thoughtfully accommodates a variety of needs with four comfortable bedrooms, providing ample personal space for residents and guests alike. Two well-appointed bathrooms ensure convenience and privacy for all. This charming residence is more than just a house; it's a foundation for your future memories. Schedule your private viewing today and discover the potential of calling this address home.
Property Features
Property Type: Residential - Single Family
Cooling: Central Air, Other
Heating: Central, Electric
Lot Size: 0.65 Acres
Roof Type: Asphalt, Fiberglass
Stories: 1.0
Taxes: $2,427
Year Built: 2010
Amenities
Granite Counters
Ceiling Fan(s)
Rain Gutters
Feature Descriptions
Appliances: Dishwasher, Electric Water Heater, Microwave, Oven, Range, Refrigerator, Stove
Community Features: Gutter(s), Sidewalks
Days on Site: 4
Exterior: Brick, Wood Frame
Fencing: Privacy
Flooring: Carpet, Tile
HOA Y/N: No
Lot: Mature Trees
Parcel#: 0000-17-003-006-0-009-00
Patio/Porch: Patio
Security: Storm Shelter, Smoke Detector(s)
Sewer: Aerobic Septic
Utilities: Electricity Available
Water: Rural
Window: Vinyl
Local Schools
High School: Latta
Elementary School: Latta
School District: Latta - Sch Dist
Listed By / Shown By
Listed By
Agency Name: Mary Terry & Associates Real E
Shown By
Agent Name: Shaun Stoller
Agent Phone: (918) 986-2644
Agency Title: Chinowth & Cohen

Estimate Your Payment
Estimated Payment
$ 982.59 per month $689.93 Principal & Interest $202.25 Property Tax $90.42 Homeowner's InsuranceChange Payment Information

Privacy Policy / DMCA Notice / ADA Accessibility


This site is hosted, designed and copyright
© 1994 - 2026 by
Delta Media Group, Inc. -- Patent Pending --
14080 County Road 1573 | MLS# 2629423
This single family home located at 14080 County Road 1573 , Ada, OK 74820 is currently listed for sale with an asking price of $310,000. This property was built in 2010 and has 4 bedrooms and 2 full baths with 1987 sq. ft. County Road 1573 is located in the Deer Run Estates subdivision within the Latta - Sch Dist school district. Search Deer Run Estates real estate on sstoller.ccoklahoma.com today.